
Scissor house
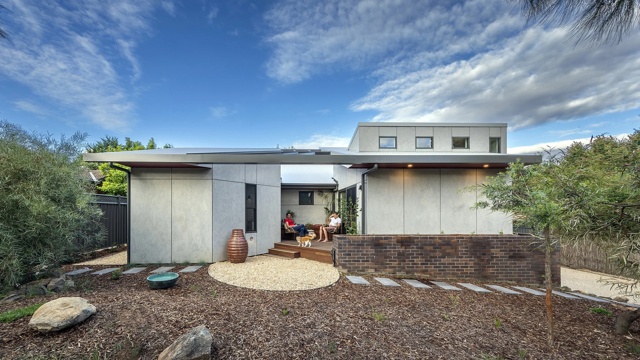
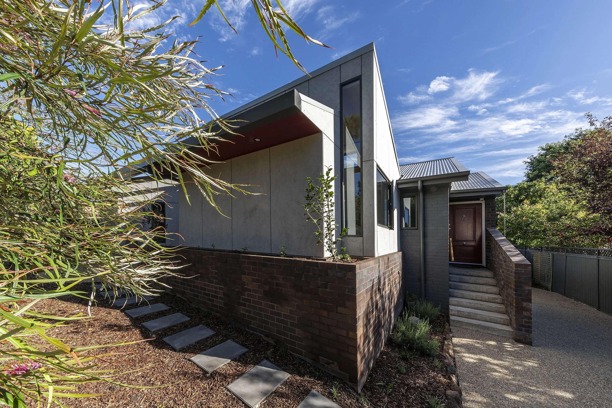
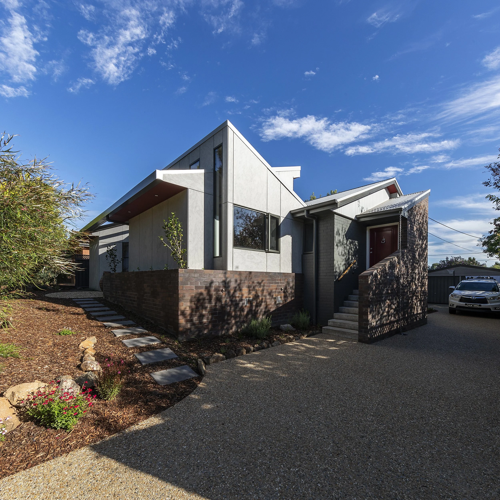
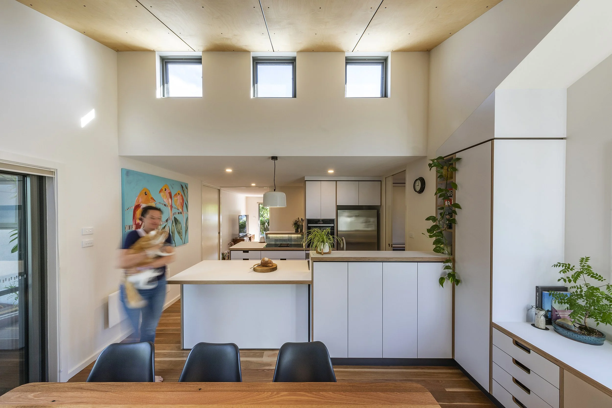
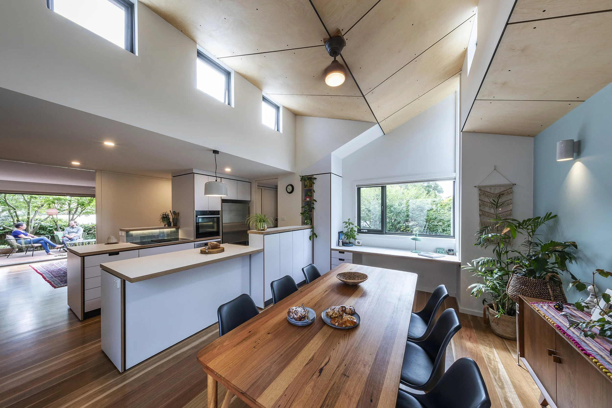
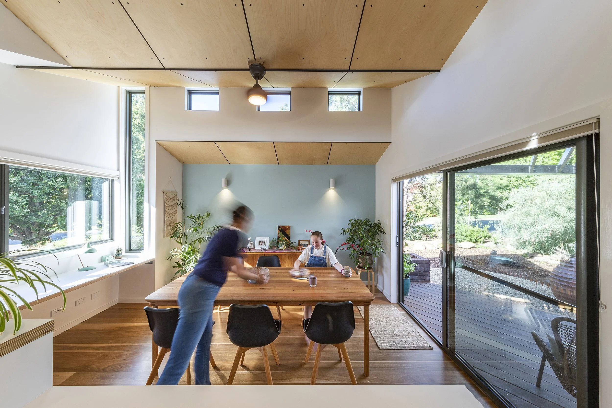
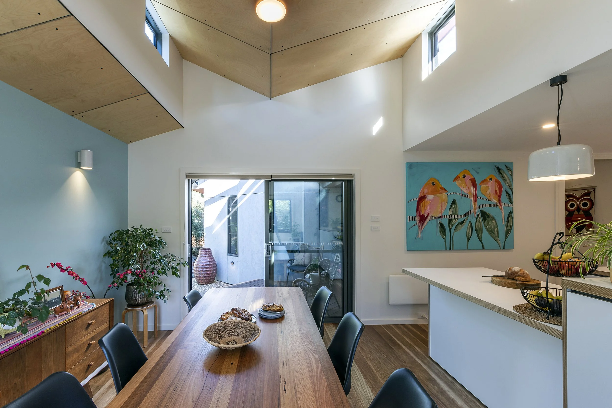
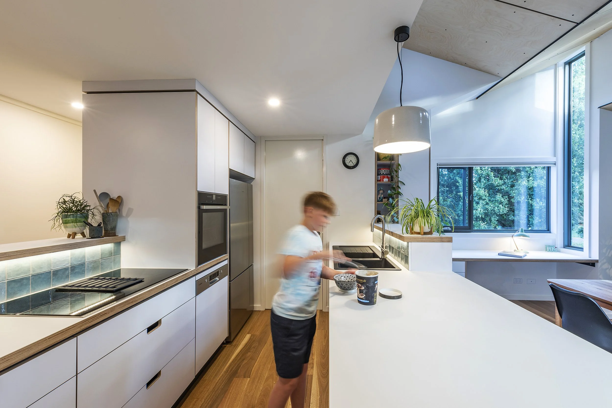
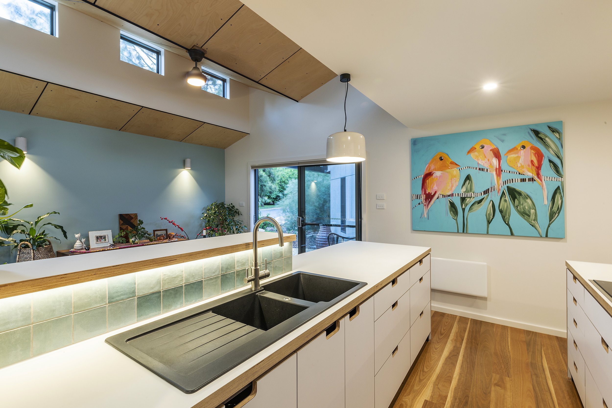
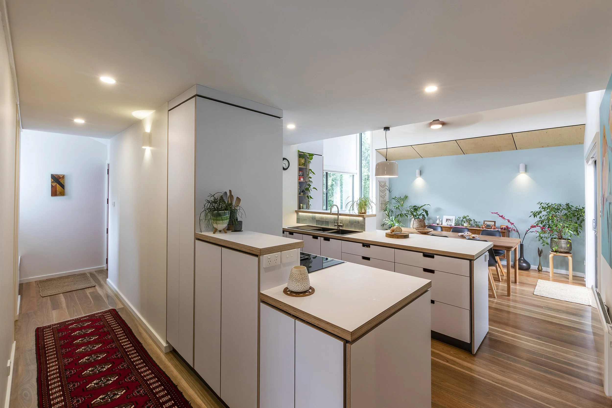
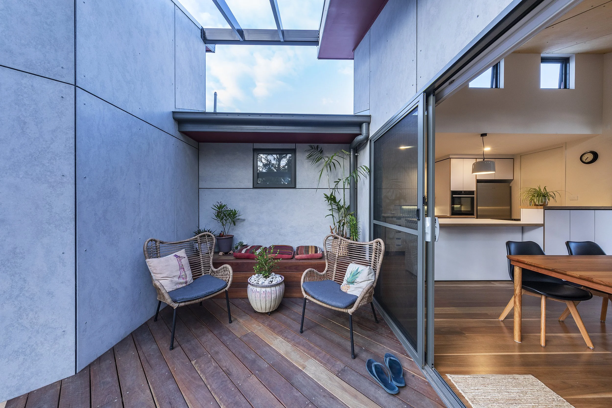
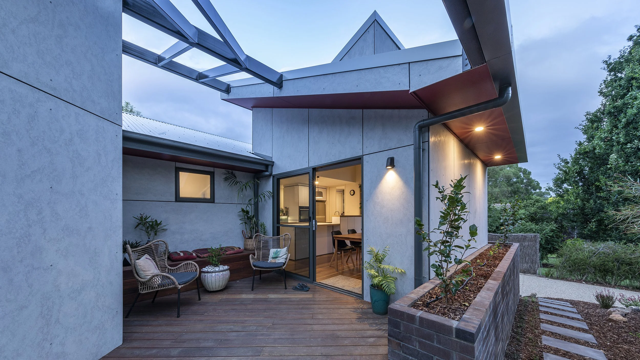
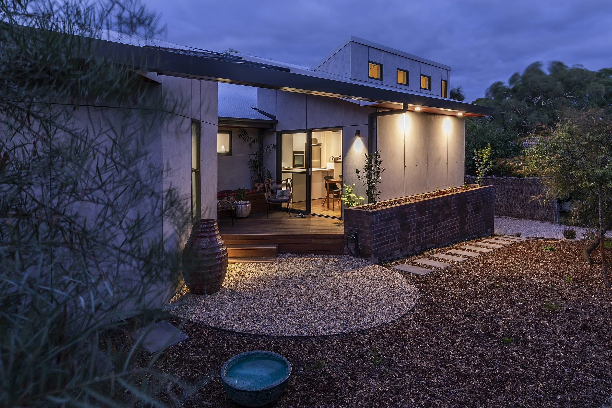
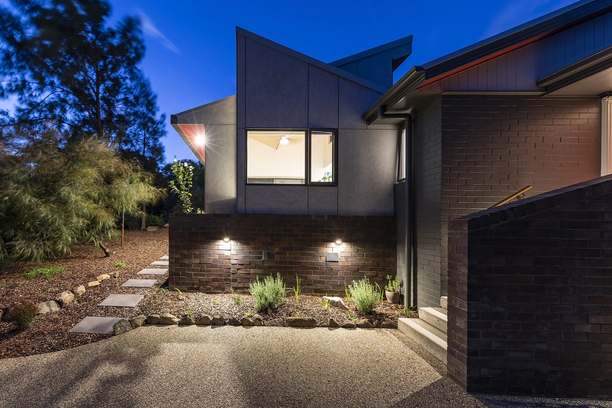
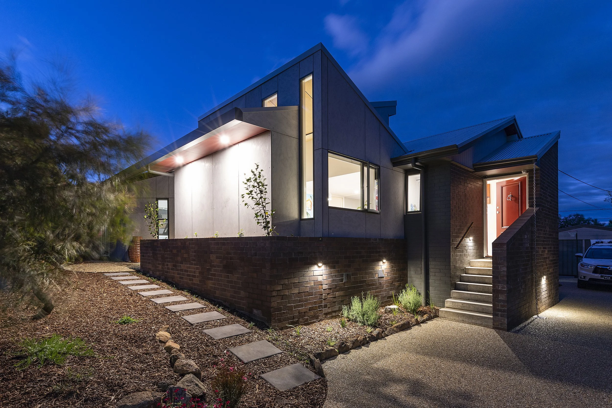
This project features a dramatic roof form with raked ceilings and openable clerestory windows designed to bring northern light and natural ventilation into the home while maintaining privacy from the street. The complex roof geometry required the frames and rafters to be individually cut on site. Birch plywood ceilings complete the interior, adding warmth and a distinctive custom finish.